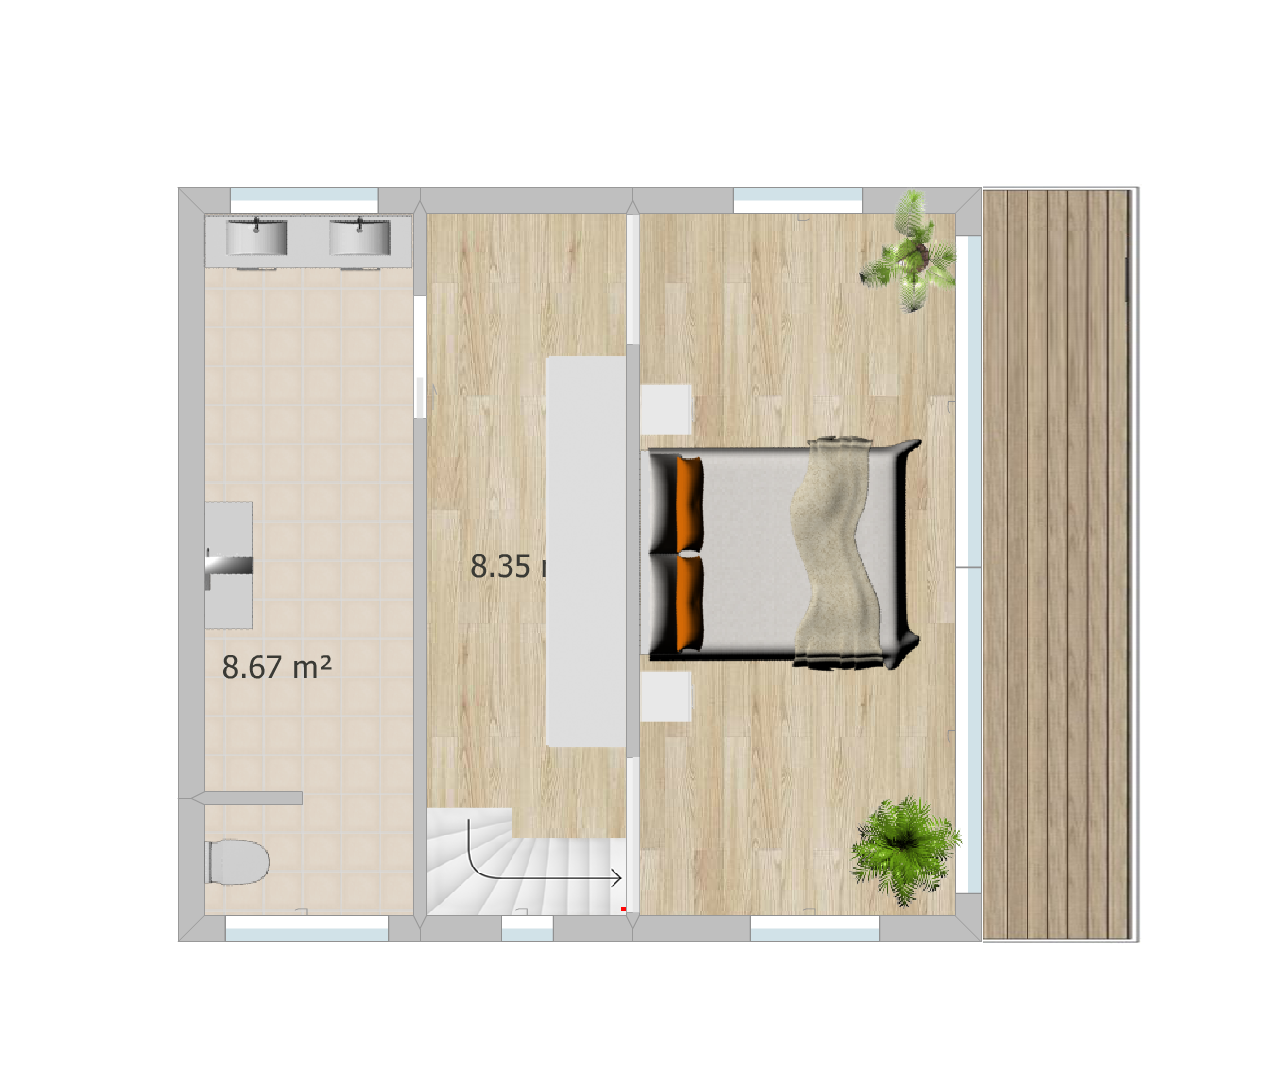
This layout presents a compact yet well-organized living space, likely a bedroom suite, within the OQ. The design maximizes the available 31.38 sqm (approximately 338 sq ft) by clearly defining zones for sleeping, bathing, and potentially a small outdoor area.
Key Features and Zones:
Bedroom Area (Center-Right):
Dominant Feature: A generously sized bed is the central focus, a primary sleeping area. The bed is oriented lengthwise, maximizing space.
Wardrobe: A long, narrow unit is positioned against the wall opposite the bed. This could function as a dresser, closet, or general storage.
Access to Outdoor Space: The bedroom opens onto a decked area, terrace, extending the living space and providing natural light.
Bathroom Area (Left):
Separate Space: A clearly defined bathroom is located on the left side, ensuring privacy and functionality.
Fixtures: The layout two sinks side-by-side. A toilet with a small wall seperation.
Shower/Bath: Shown in the center with two glass walls on either side to keep water with the area selected, the remaining space within the bathroom likely accommodates other bathrooms items.
Staircase (Bottom):
Access Point: A staircase is visible leading up to this top-floor level. The container part of a two floor structure level.
Outdoor Deck/Balcony (Right):
Extension of Space: A decked area extends the living space, providing an outdoor retreat.
For Seating: The space could accommodate outdoor seating, creating a relaxing area.
Natural Light: The deck likely allows ample natural light into the bedroom.
Additional Observations:
- Compact Design: The layout demonstrates efficient use of space, essential for our OQ conversion.
- Modern Aesthetic: The clean lines and minimal detailing a contemporary design approach.
- Potential for Customization: The layout provides a good foundation that could be customized with personalized finishes, furniture, and storage solutions by the future owner.
- Possible Enhancements (Depending on the Context):
- A secondary room layout will be possible and designed as per your pre-order.
- Storage Solutions: Clever storage solutions, such as built-in shelving or under-bed storage, could further maximize the space.
- Privacy: Depending on the location and orientation of the container, additional privacy measures (blinds, curtains) might be needed for the windows and the outdoor deck.
Overall, this layout presents a well-designed and functional living space within our OQ. The clear zoning, efficient use of space, and integration of an outdoor area make it a comfortable and a stylish living solution.