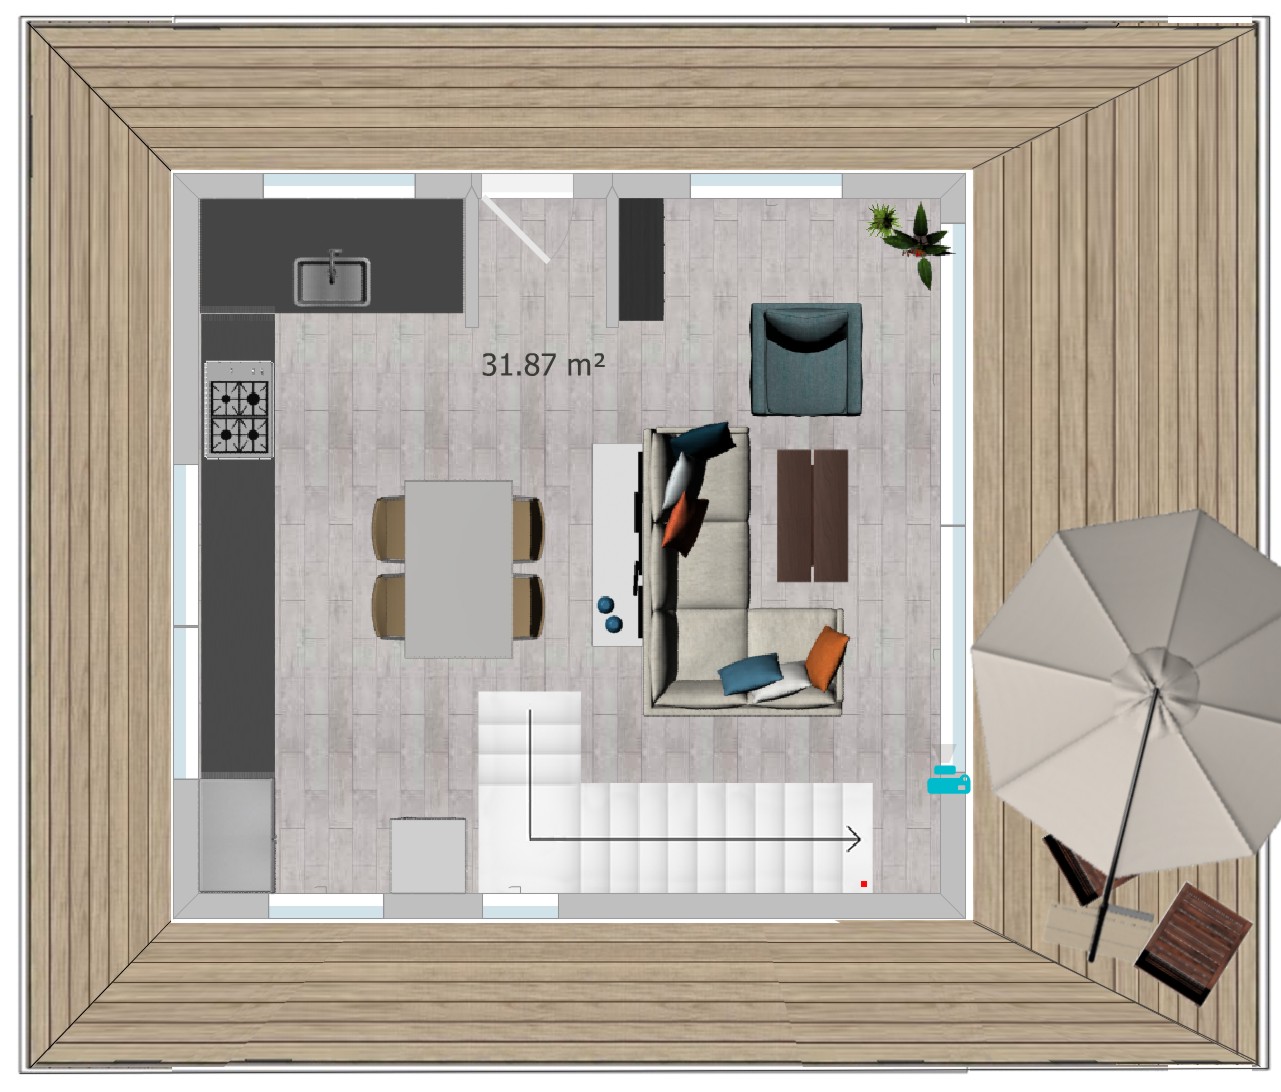
This floor plan depicts a compact, square-shaped living space of 31.87 square meters (approximately 343 square feet), designed with an emphasis on open-plan living and maximizing the available space. Here is a detailed breakdown:
 LAYOUT
Open-Plan Living Area:
LAYOUT
Open-Plan Living Area: The core of the space is a combined living, dining, and kitchen area. This promotes a sense of spaciousness and allows for flexible furniture arrangement.
Kitchen: Located in the top left corner, the kitchen features a linear layout with an L-shaped countertop. It includes a sink, stovetop, and refrigerator. The cabinetry provides ample space and easy arrangements.
Dining Area: Adjacent to the kitchen, a rectangular dining table with four chairs is positioned centrally. This placement allows for easy interaction between the kitchen and dining areas.
Living Area: The living area is located to the right of the dining space. It features a sofa, a coffee table, and an armchair. A decorative cabinet is placed against the wall. A rug defines the living space.
Bathroom: A small, rectangular space for the bathroom under the staires, a compact design.
Outdoor Space: The plan shows a surrounding wooden deck or patio, significantly expanding the usable area. This outdoor space includes two chairs and a parasol, indicating an area for relaxation and outdoor dining.
Entrance/Exit: An arrow on the right side of the plan suggests an entrance/exit point leading to the outdoor area. A small, blue rectangle near the entrance may indicate a doormat or a decorative feature.
Advantages of the Layout:
Space Efficiency: The open-plan design maximizes the use of the limited square footage. By combining living, dining, and kitchen functions, the space feels larger and more versatile.
Natural Light: The large windows (indicated by the light-colored walls) surrounding the space provide ample natural light, making the interior feel brighter and more inviting.
Seamless Indoor-Outdoor Flow: The expansive outdoor deck significantly extends the living space, offering opportunities for outdoor relaxation, dining, and entertainment. This seamless transition between indoor and outdoor areas is a major advantage, especially in favorable climates.
Flexibility: The open layout allows for flexibility in furniture arrangement and usage. The space can be easily adapted to different needs and preferences.
Modern Aesthetic: The clean lines, simple furniture, and contrasting colors contribute to a modern and minimalist aesthetic.
Social Interaction: The open plan encourages social interaction between people in different areas of the space. For example, someone cooking in the kitchen can easily converse with people in the dining or living areas.
Compact and Manageable: The relatively small size makes the space easier to clean and maintain.
Potential for Customization: The basic layout provides a good foundation for customization. The user can easily add personal touches, such as artwork, plants, and decorative items, to create a unique and personalized space.
Considerations:
Storage: The plan does not explicitly show storage solutions but will have much space.Adequate storage space for clothing, kitchenware, and other belongings.
Privacy: The open-plan design for maximizng open space.
Noise: Noise from the kitchen or dining area might carry over to the living area. Strategic placement of furniture and sound-absorbing materials can help minimize this issue.
Overall, this floor plan presents a well-designed and efficient living space that maximizes the available area. The open-plan layout, seamless indoor-outdoor flow, and modern aesthetic are key advantages that make it a desirable option for individuals or couples seeking a compact and comfortable living space.